


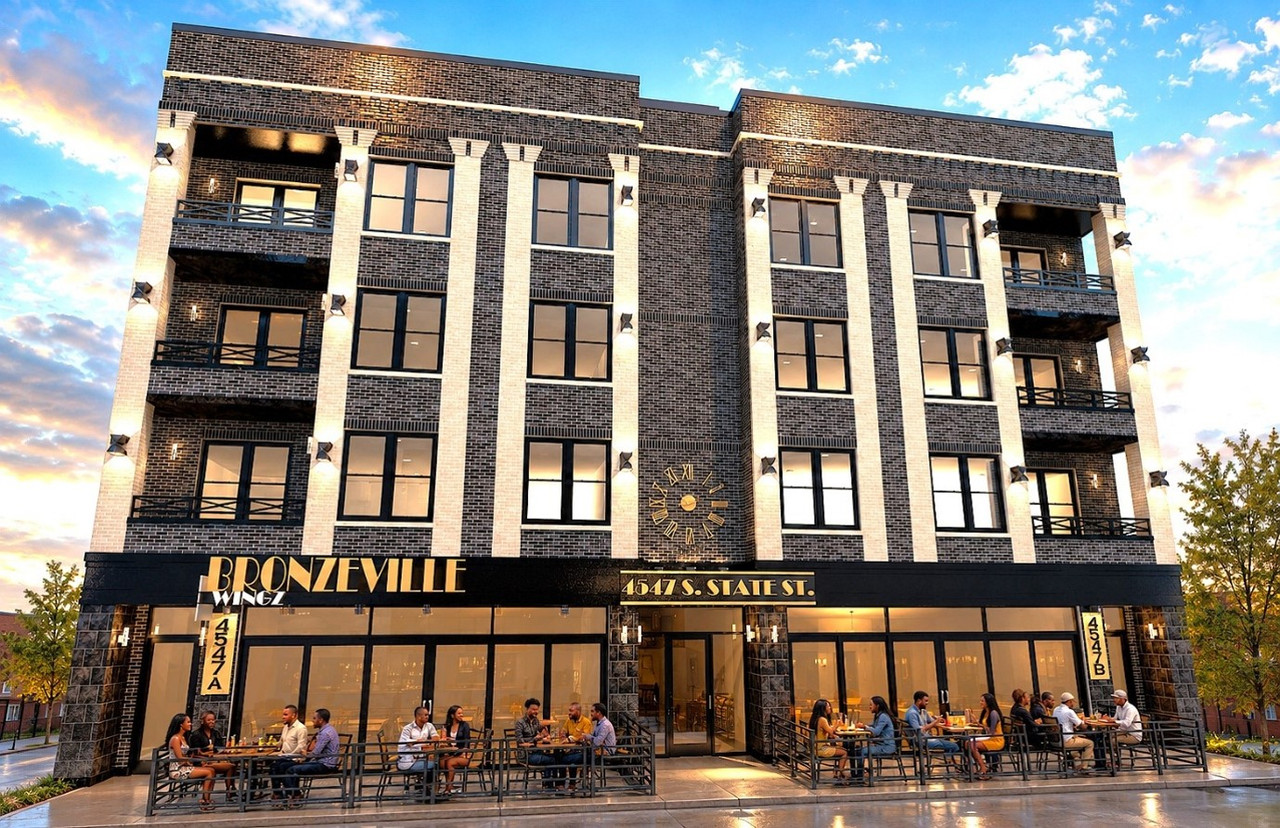
The Philosophy Behind Thoughtful Design
In the world of architecture, the tension between aesthetics and functionality has long defined the difference between good buildings and great ones. Guider Group, LLC, a Chicago-based architectural firm founded in December 2015, has built its reputation on successfully navigating this delicate balance. Under the leadership of founder and principal architect Karl Franklin Guider, the firm has developed a distinctive approach that refuses to compromise either visual appeal or practical usability.
The architectural landscape is filled with examples of buildings that prioritize form over function, resulting in stunning structures that fail to serve the people who use them. Conversely, purely utilitarian designs often create efficient but uninspiring spaces that do little to enhance the human experience. Guider Group’s philosophy rejects this false choice, instead insisting that thoughtful design must address both dimensions simultaneously. This commitment to integrated thinking has allowed the firm to create spaces that not only look exceptional but also work exceptionally well for their intended purposes.
What sets Guider Group apart is their understanding that functionality and beauty are not opposing forces but complementary elements that, when properly balanced, enhance one another. A well-designed space naturally flows from a deep understanding of how people will use it, and when that understanding is paired with aesthetic sensibility, the result is architecture that feels both purposeful and inspiring. This approach applies whether the firm is designing a single-family home, a multi-unit residential building, a restaurant, or a commercial office space.
The firm’s commitment to this balanced approach begins with the initial client consultation and continues through every phase of the project. Rather than imposing a signature style, Guider Group works collaboratively with clients to understand their specific needs, preferences, and constraints. This process involves detailed conversations about how spaces will be used, who will use them, and what atmosphere or experience the client hopes to create. By grounding design decisions in these practical considerations while maintaining a strong aesthetic vision, the firm ensures that completed projects deliver on both functional requirements and visual expectations.
Karl Franklin Guider’s extensive experience across both residential and commercial sectors has been instrumental in developing this integrated design philosophy. His professional credentials as a licensed architect provide the technical foundation, while his numerous completed projects have refined his ability to listen to clients, anticipate challenges, and craft creative solutions. This combination of formal training and practical experience allows Guider Group to approach each new project with both confidence and flexibility, adapting their methods to suit the unique circumstances while maintaining their core commitment to quality.
From Concept to Completion: A Comprehensive Approach
One of the distinguishing features of Guider Group’s practice is their commitment to comprehensive project management that extends far beyond the initial design phase. Many architectural firms deliver drawings and renderings, then step back as clients navigate the complex processes of permitting, contractor selection, and construction oversight. Guider Group takes a different approach, providing full-service support that guides projects from the earliest conceptual discussions through to final completion.
This comprehensive methodology begins with concept development, where ideas are explored, refined, and tested against practical constraints such as budget, site characteristics, and regulatory requirements. During this phase, Guider Group works closely with clients to ensure that everyone involved shares a clear understanding of project goals and expectations. This collaborative foundation proves invaluable as the project progresses, providing a reference point for decision-making and helping to prevent costly misunderstandings or changes later in the process.
Once the conceptual framework is established, the firm moves into detailed design development, creating the technical drawings and specifications that will guide construction. This phase requires meticulous attention to detail, as every dimension, material specification, and construction method must be carefully considered and documented. Guider Group’s experience across multiple building types gives them a broad knowledge base to draw upon, allowing them to anticipate potential issues and incorporate solutions directly into the design documents.
The permitting phase often presents significant challenges for clients unfamiliar with the regulatory landscape. Building codes, zoning ordinances, and permit requirements vary by jurisdiction and can be dauntingly complex. Guider Group’s familiarity with regulatory processes throughout Illinois and other states allows them to navigate these requirements efficiently, preparing submissions that satisfy regulatory authorities while protecting the design intent. This expertise saves clients time, reduces frustration, and helps keep projects on schedule.
Perhaps most critically, Guider Group remains actively involved during construction, providing oversight to ensure that the built result matches the design intent. Construction phase services might include reviewing contractor work, answering questions about the drawings, evaluating material substitutions, and conducting site visits to monitor progress. This continued involvement ensures quality control and provides clients with professional advocacy throughout the construction process. When questions or challenges arise on site, having the architect available to provide guidance helps prevent costly errors and maintains project momentum.
This integrated approach from concept to completion offers clients several distinct advantages. First, it provides continuity, with the same team that developed the design remaining involved throughout implementation. This continuity preserves design intent and ensures that decisions made during construction align with the original vision. Second, it offers efficiency, as communication flows through established relationships rather than requiring clients to coordinate between multiple separate entities. Third, it provides accountability, with Guider Group maintaining responsibility for project success across all phases rather than fragmenting that responsibility among disconnected parties.
Versatility Across Project Types
Guider Group’s portfolio demonstrates remarkable versatility, spanning residential projects of various scales as well as commercial applications including restaurants and office spaces. This breadth of experience is not merely a matter of accepting diverse project types but reflects a genuine capability to understand and address the distinct requirements of different building uses.
Single-family home design represents one of the firm’s core competencies. These projects require a deep understanding of how families live, how spaces relate to one another, and how architecture can enhance daily life. Each home design reflects the specific needs and preferences of its owners while responding to site characteristics such as orientation, topography, and surrounding context. Guider Group’s approach to residential design emphasizes creating homes that feel custom-tailored rather than generic, with layouts that flow naturally and details that reflect the client’s personal style.
The functional requirements of a family home are complex and highly individual. Kitchen design must accommodate cooking preferences and entertaining habits. Bedroom layouts must provide appropriate privacy while maintaining household connectivity. Living spaces must balance openness with definition, creating areas that serve distinct purposes while allowing family interaction. Guider Group’s residential designs address these functional requirements while maintaining strong aesthetic coherence, ensuring that homes work well on a practical level while also providing beautiful, inspiring environments.
Multi-family residential design adds layers of complexity beyond single-family homes. These projects must accommodate multiple households within a single structure, requiring careful attention to privacy, sound isolation, and independent access while maximizing efficiency in layout and construction. Guider Group approaches multi-family projects with an understanding that successful designs must work for both property owners seeking strong returns and residents seeking quality living environments. This dual focus ensures that multi-family buildings deliver financial viability without compromising livability.
The firm’s work in restaurant and commercial design demonstrates their ability to adapt architectural thinking to business requirements. Restaurant design, in particular, presents unique challenges that blend operational efficiency with customer experience. Kitchen layouts must support smooth workflow and health code compliance. Dining areas must create appealing atmospheres while accommodating target guest counts. Circulation patterns must allow efficient service while maintaining comfortable customer flow. Guider Group’s commercial work shows their grasp of these specialized requirements, creating spaces that support business success while offering distinctive, memorable environments.
Office and commercial space design requires yet another set of considerations, focusing on productivity, professional image, and adaptability to changing business needs. Modern office design has evolved significantly, with traditional closed-office layouts giving way to more flexible arrangements that support collaboration while still providing focused work areas. Guider Group’s approach to commercial office design balances these competing requirements, creating professional environments that enhance both individual productivity and team interaction.
This versatility across project types provides significant value to clients. Firms that specialize narrowly may develop deep expertise within their niche but can struggle when project requirements extend beyond familiar territory. Guider Group’s broad experience allows them to bring insights from one building type to inform solutions in another. Residential design experience informs their approach to multi-family projects. Understanding gained from restaurant work enhances their approach to other commercial spaces. This cross-pollination of ideas and approaches enriches their design thinking and expands the range of creative solutions available for any given project.
The firm’s work throughout Illinois and other states within the continental United States has also exposed them to varying regional preferences, building traditions, and regulatory environments. This geographic diversity complements their project-type versatility, ensuring they can adapt to local contexts while maintaining consistent design quality. Whether working on a Chicago multi-family building, a suburban single-family home, or a commercial restaurant in another state, Guider Group brings both broad experience and focused attention to each unique project.
Since its founding in 2015, Guider Group has built a practice defined by thoughtful design, comprehensive service, and genuine versatility. Their commitment to balancing functionality with beauty, their integrated approach from concept through completion, and their demonstrated capability across diverse project types position them as a valuable resource for clients seeking architectural services. As the firm continues to grow and take on new challenges, these foundational principles continue to guide their work, ensuring that each project receives the attention, expertise, and creative thinking necessary to achieve exceptional results.

